
PEACOCK ALLEY
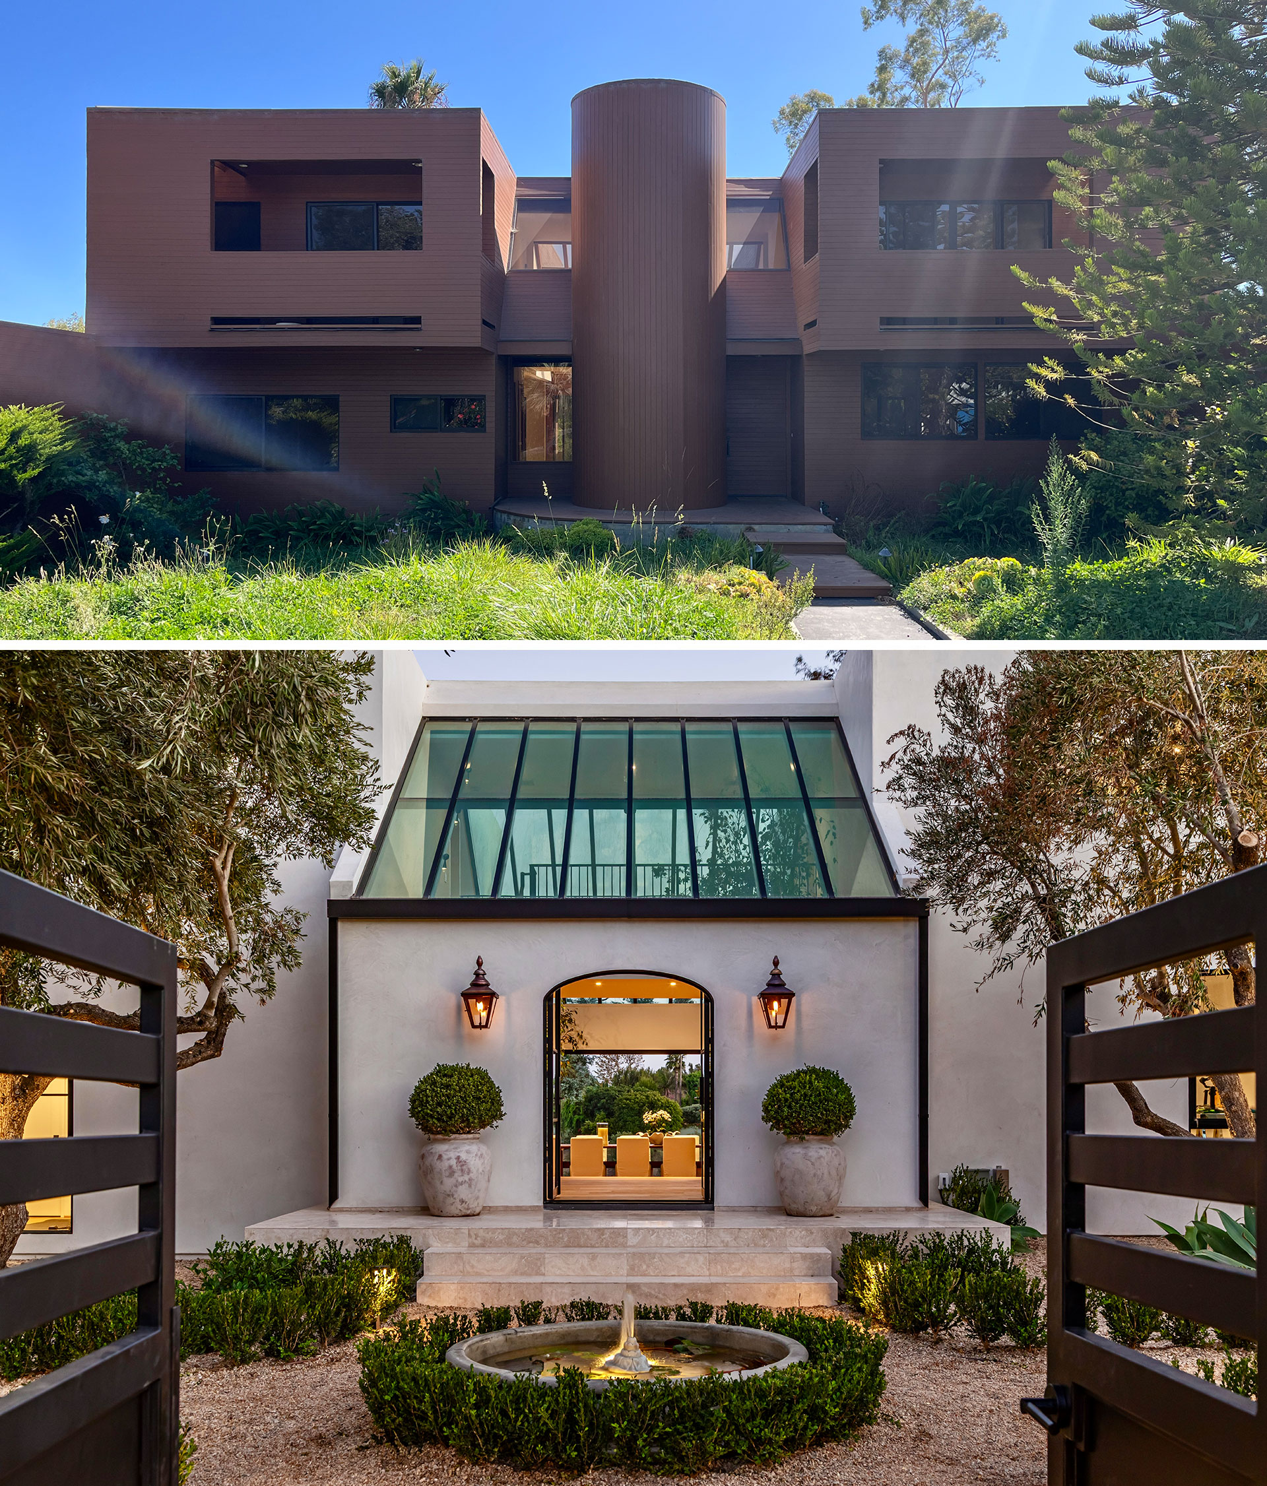
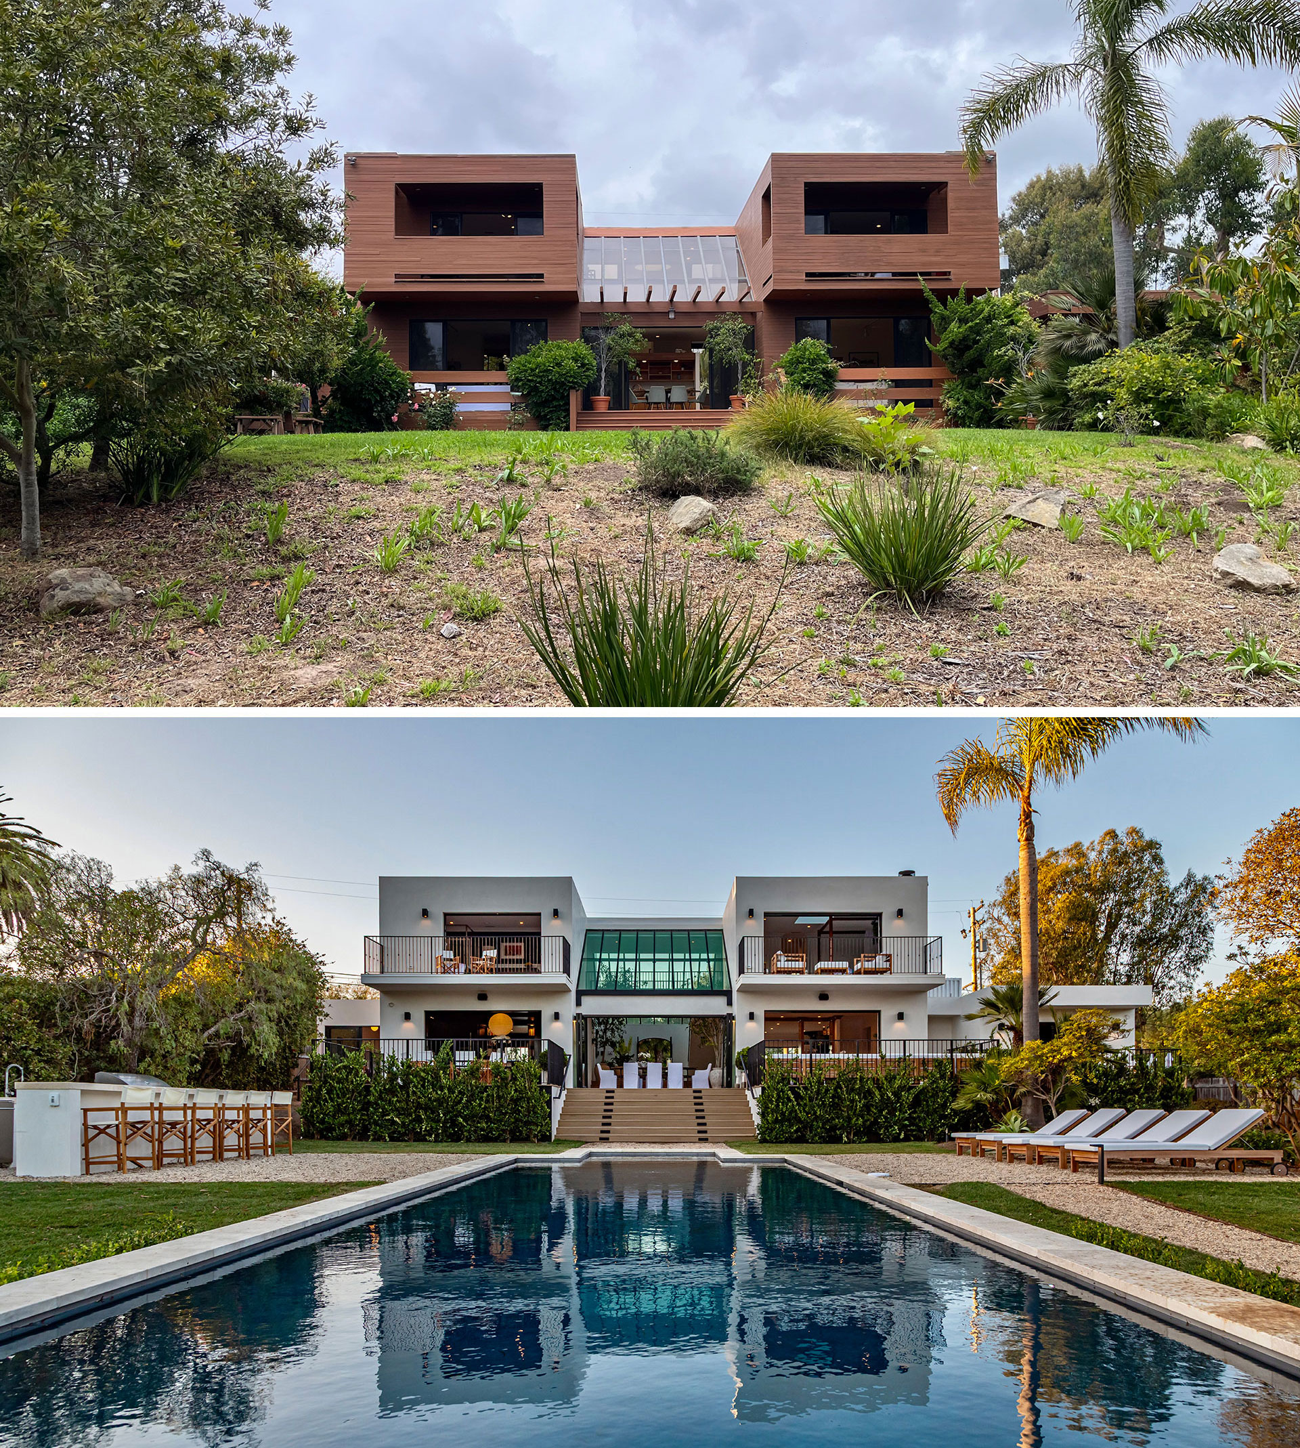
When a local realtor asked what Jaman was working on, we admitted that we had just purchased “The ugliest home in Malibu”. He responded, “You mean that house on Boniface?”. Yup.
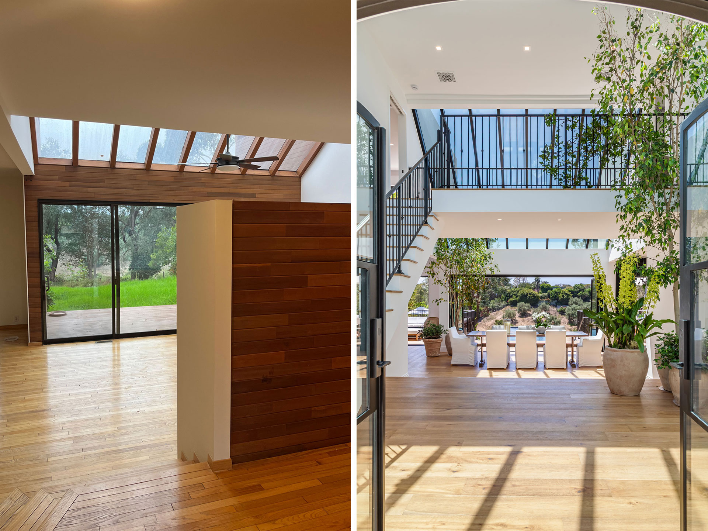
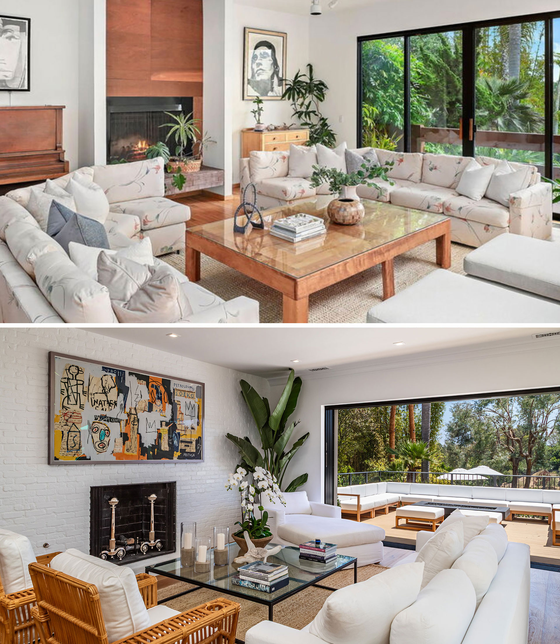
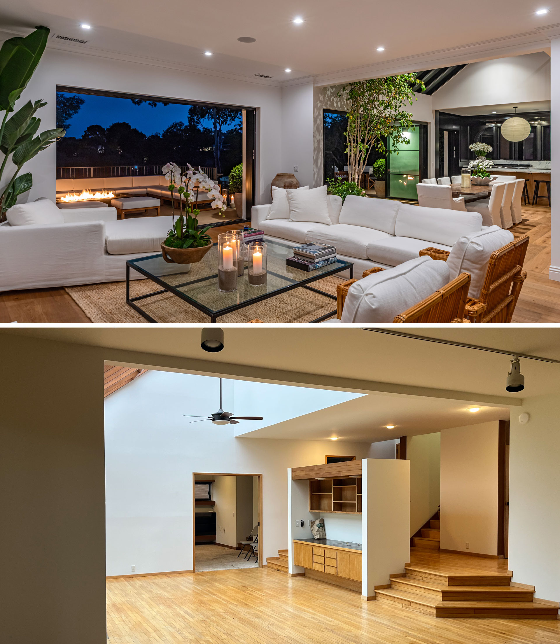
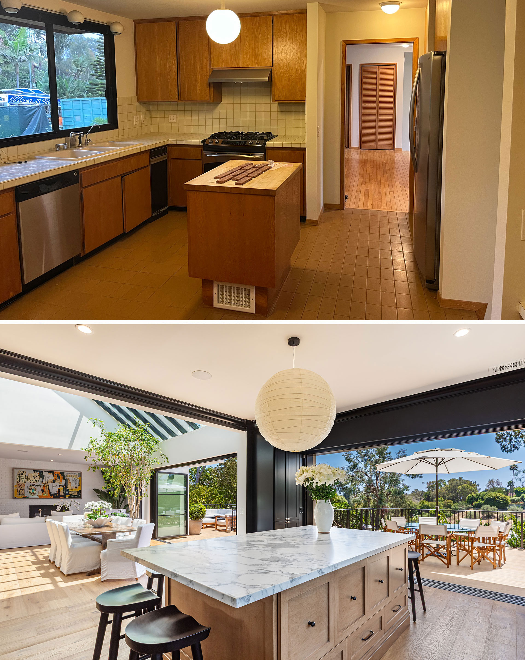
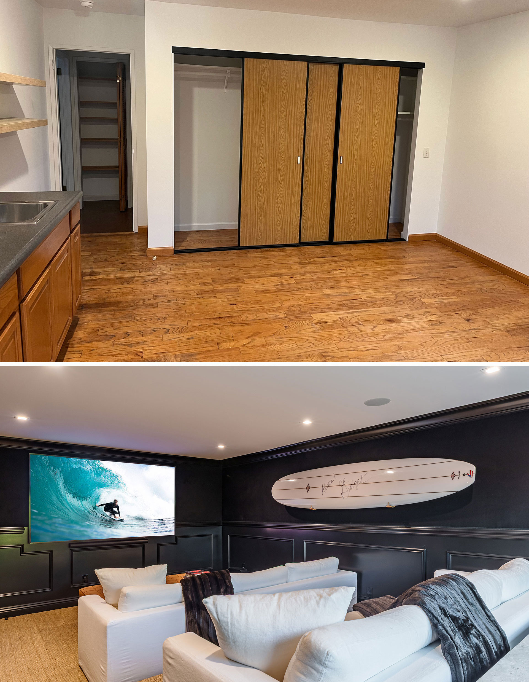
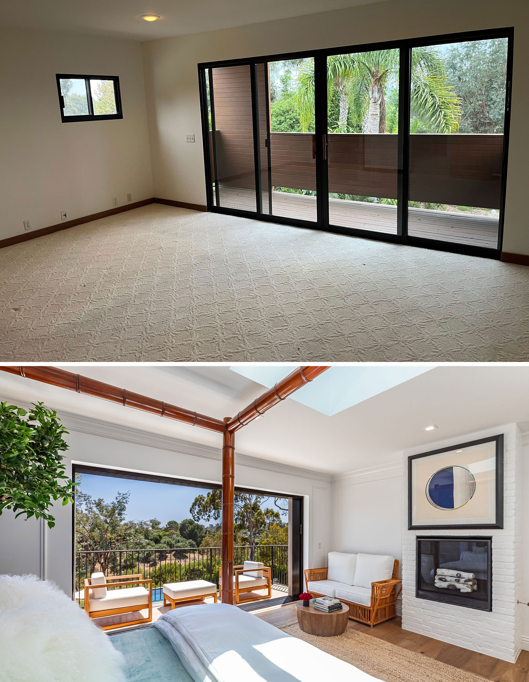
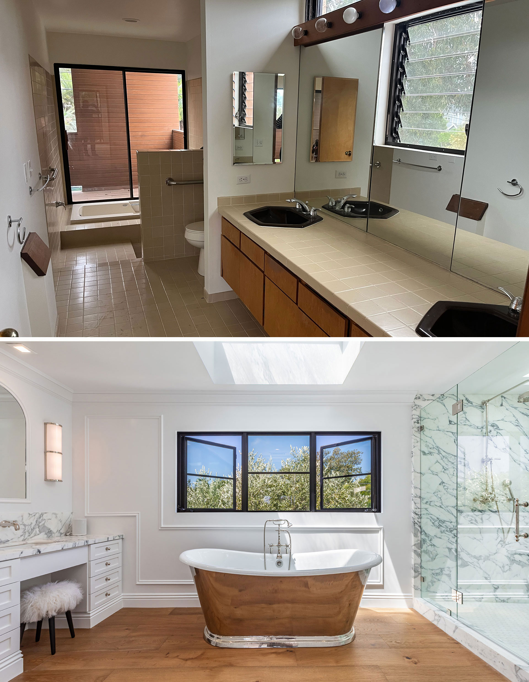
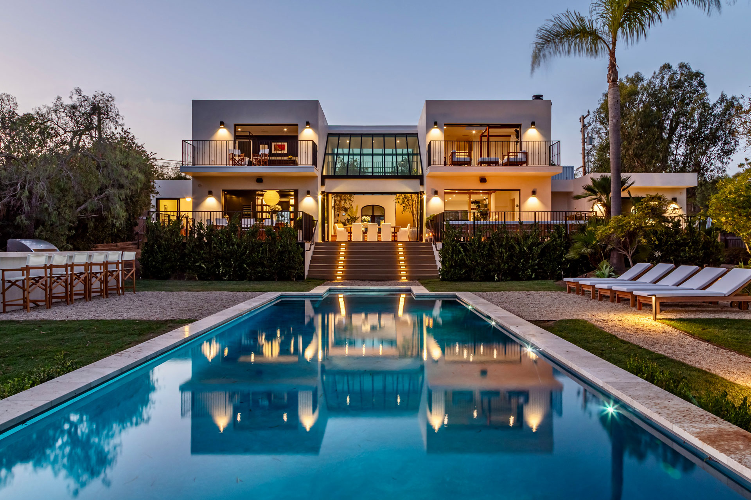
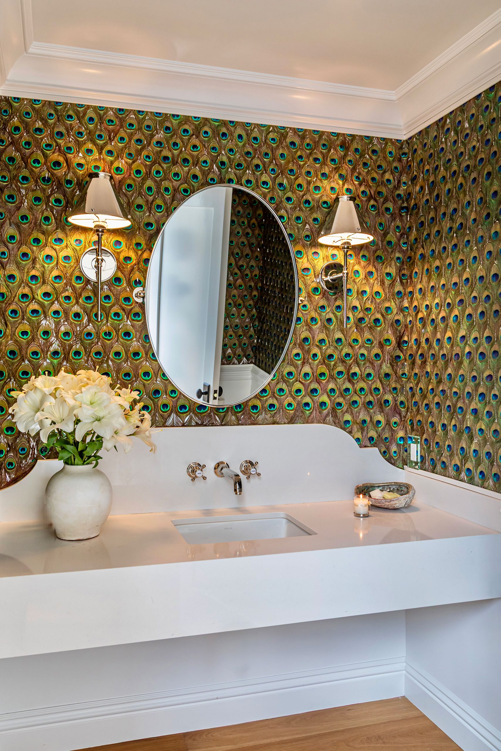
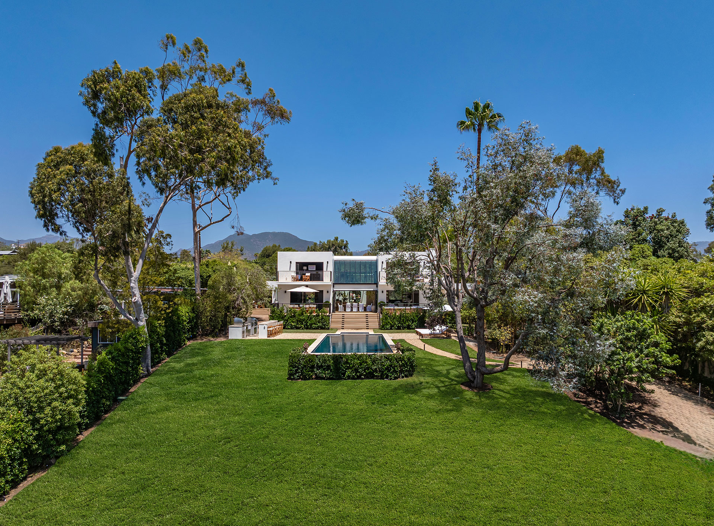
Constructed in regrettable 80’s style, the home was reinvented as a contemporary take on Gatsby’s “East Egg”—timeless stucco exterior, wrought iron railings, walnut floors and classic polished nickel fixtures throughout. Exterior walls were opened to provide access to nature, and interior walls removed to create an open floor plan designed for entertaining and family connection. All systems and finishes were upgraded to include custom paneling, rare Italian marble and luxury wall coverings such as a cashmere upholstered screening room and a powder room clad in 3500 peacock feathers.
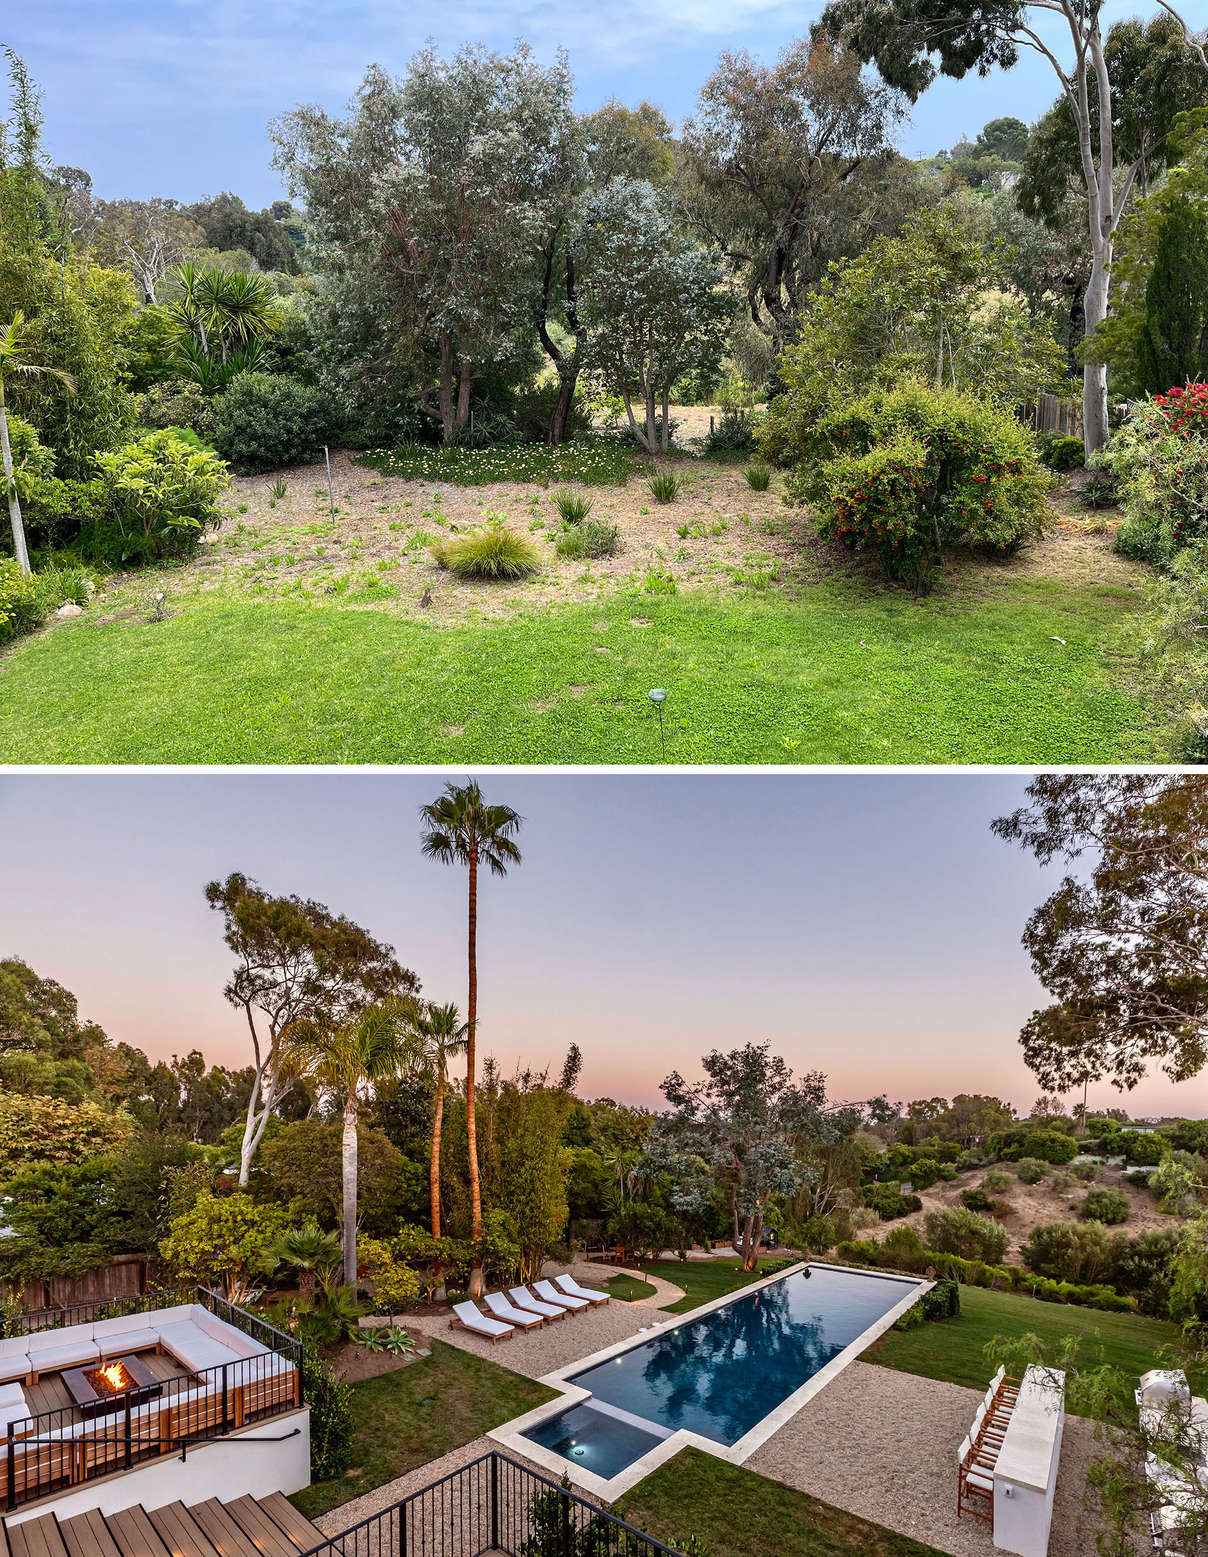
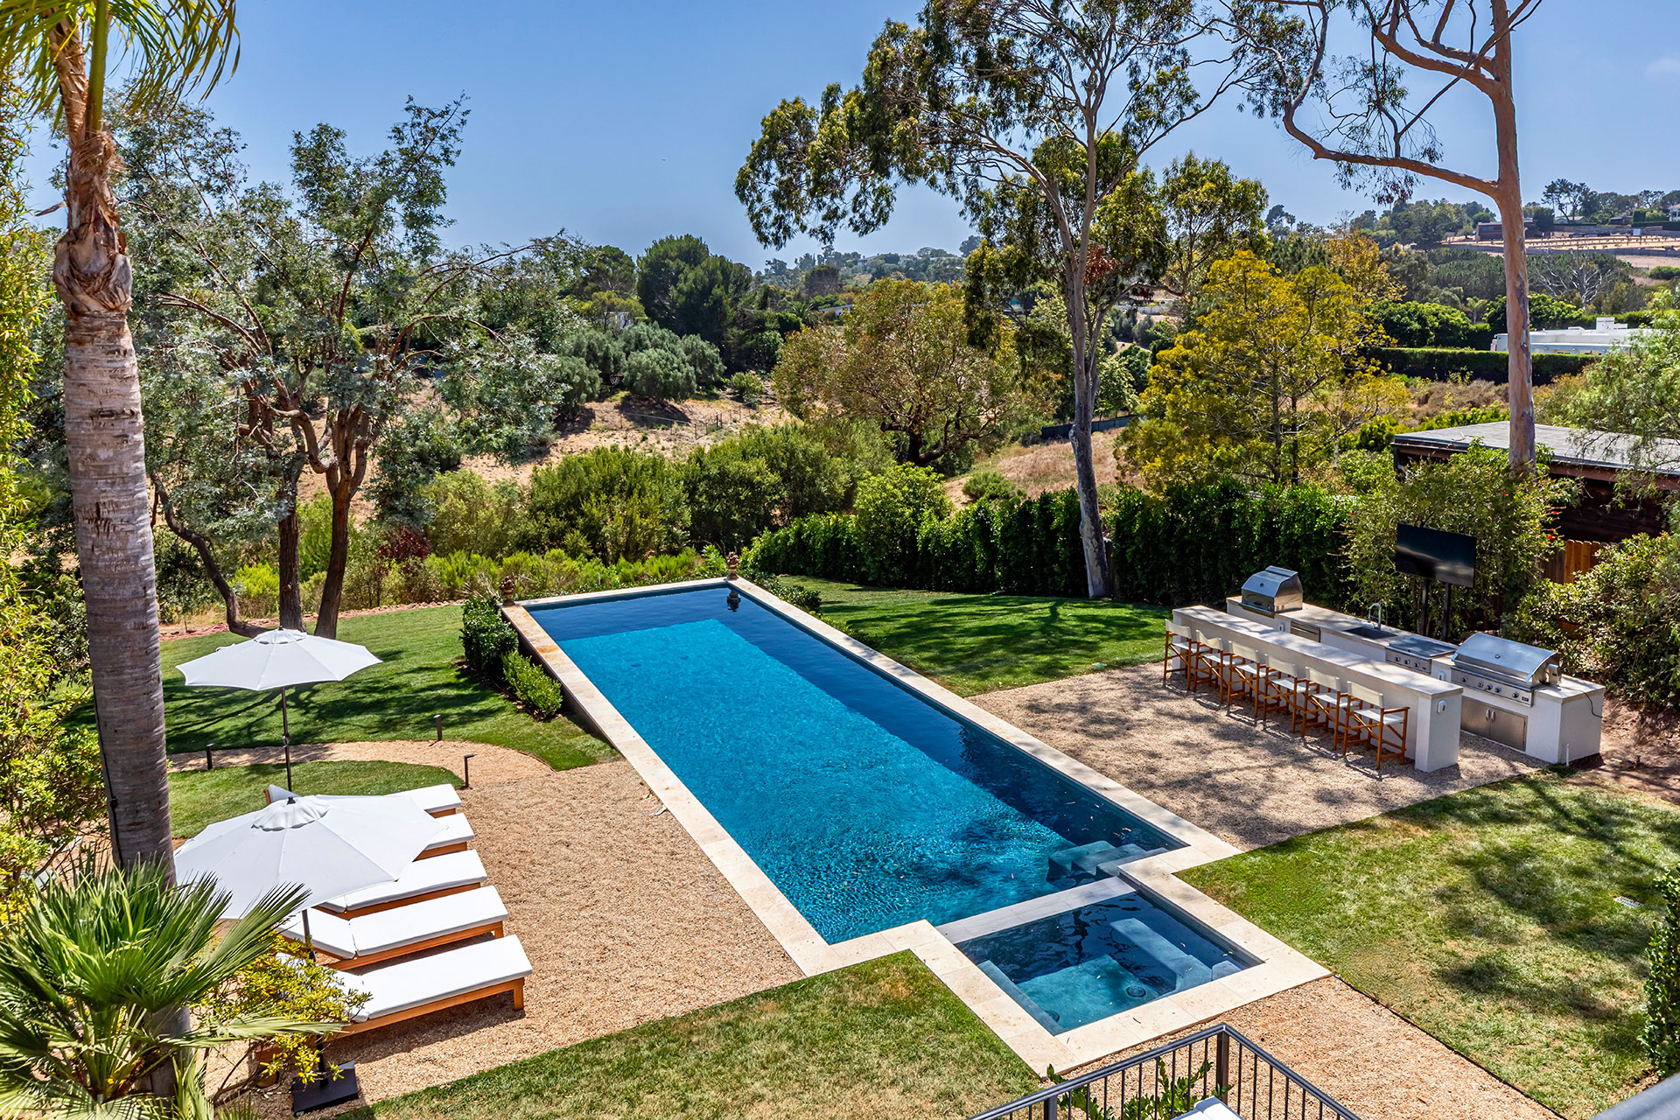
The nearly 2/3 of weed covered grounds now feature spacious rolling lawns, specimen landscaping, a private, fountained courtyard and multiple entertainment spaces including an exterior TV for viewing movies while floating in the 55-foot swimmer’s pool and spa.
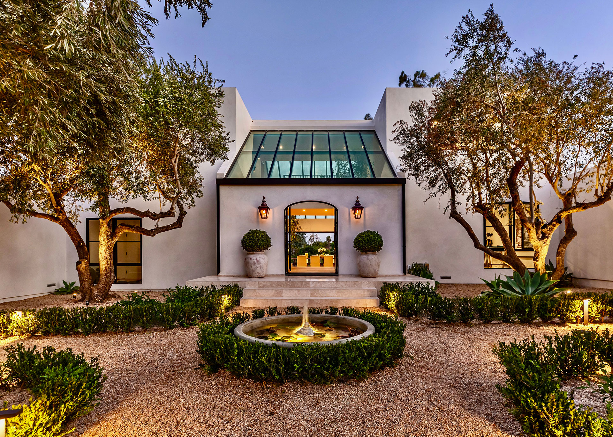
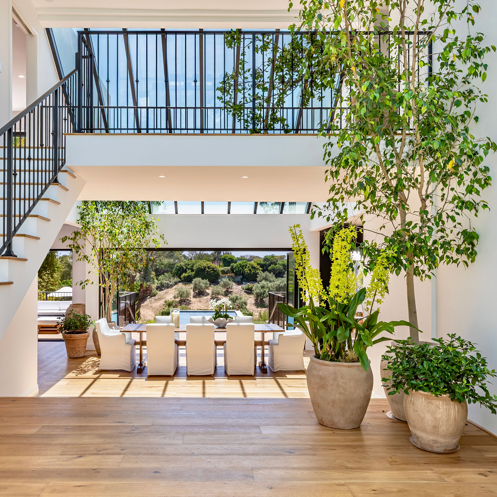
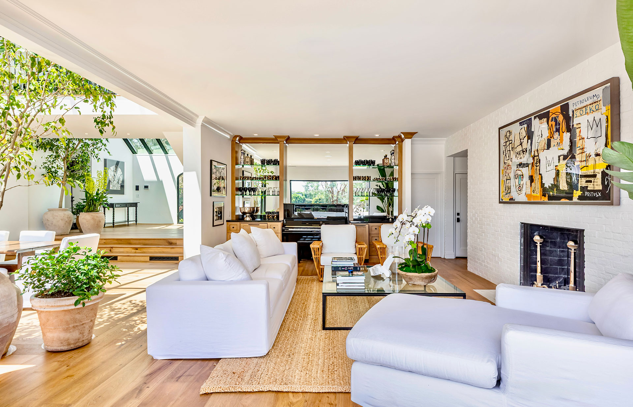
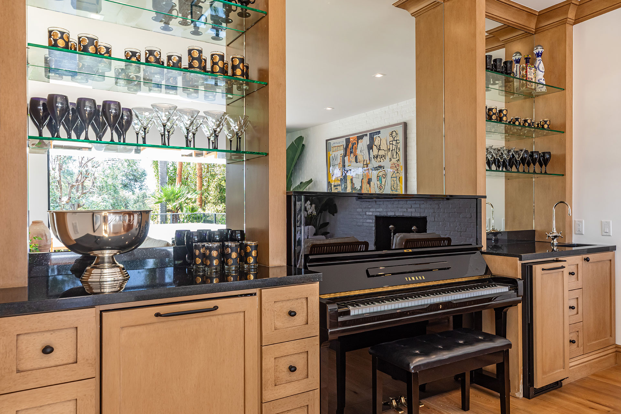
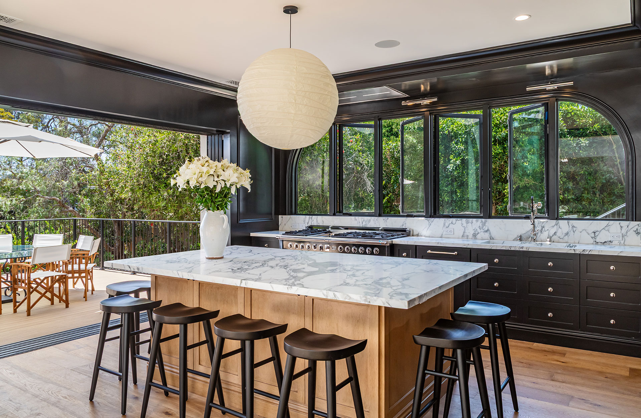
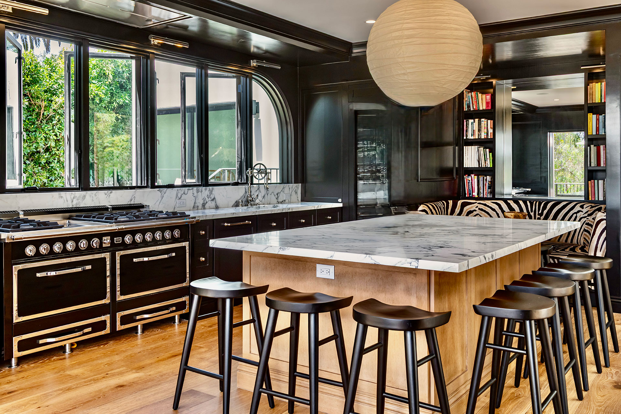
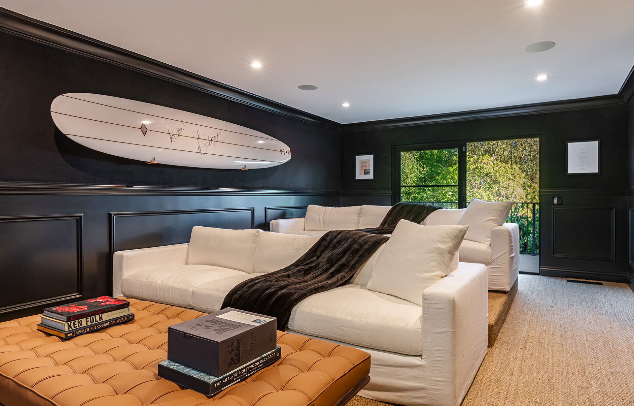
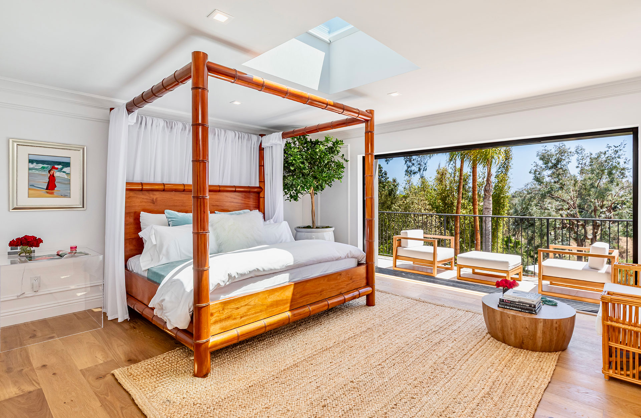
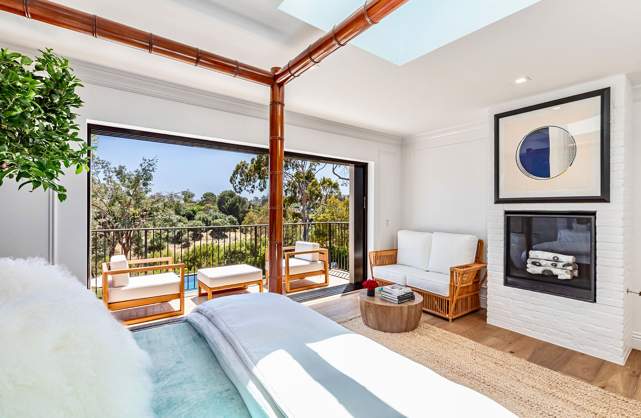
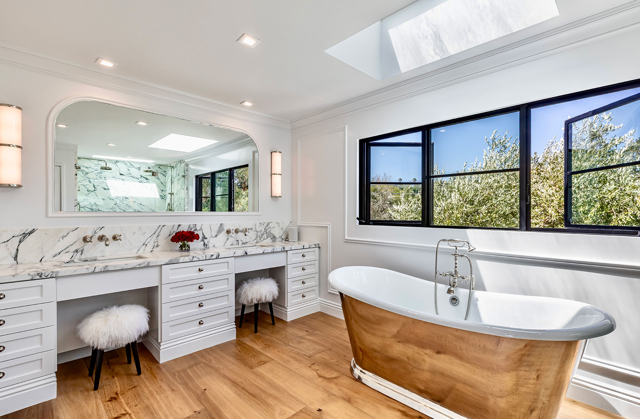
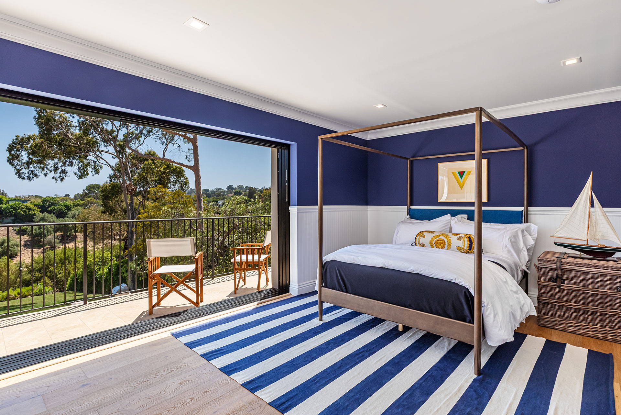
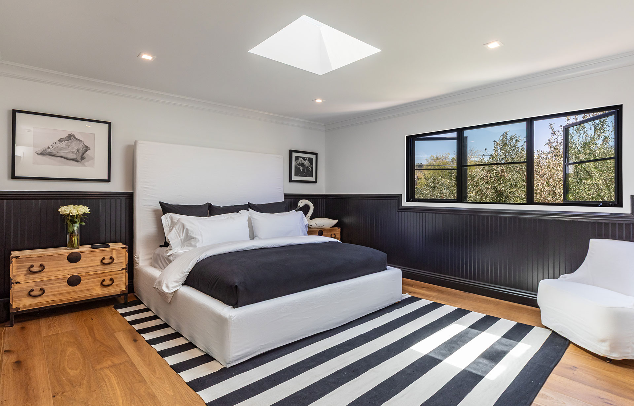
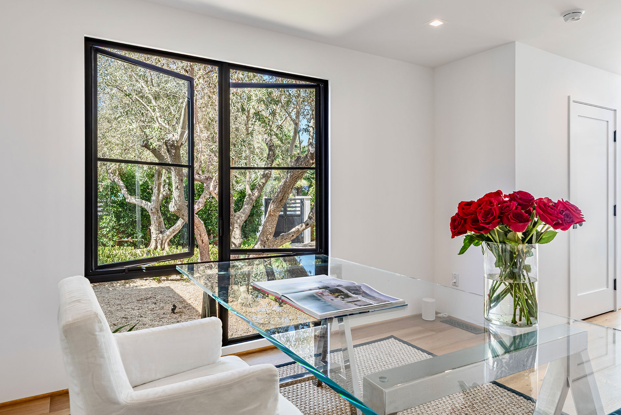
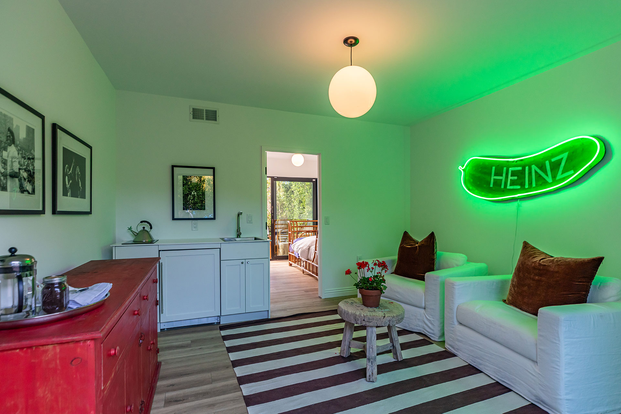
FEATURES: MAIN HOUSE: Four bedrooms, 5 baths; living room with Yamaha piano bar, attached 400 sq. ft. exterior living room with firepit and views of the back yard and pool; chef’s demonstration kitchen with full height wine cooler, Ferrari black 66” Viking Tuscan range, cookbook library nook with cowhide banquette and an attached 400 sq. ft. exterior dining area (furnished with a dining table owned by Tom Petty) overlooking the back yard and pool; 20 ft. high atrium entry hall with two, 15’ x 15’ skylights and dining room with 20 ft trees, orchids and potted gardenias; professional screening room by Media Home Theatre with 98 inch screen, custom moldings, walls upholstered in cashmere and an attached deck overlooking the meditation garden and water lily ponds; home gym; home office; primary suite with fireplace and private deck offering olive grove and vineyard views, a two-person soaking tub, a double exposed-valve shower and double vanity; 2 additional ensuite bedrooms, one with a private balcony overlooking the back yard and pool. The private, graveled front courtyard features 40-year-old fruit-bearing olive trees, gardenias, agaves and a fountain visible from the entry, home office, dining room and gym. The nearly half-acre back yard includes spacious rolling lawns; a 55 ft. swimmer’s pool with spa; separate meditation garden with lily ponds and waterfall, an infrared sauna and outdoor shower and a separate raised-bed vegetable garden with peacock/hen house. THE GUEST HOUSE: One ensuite bedroom with private deck accessing the back yard and pool; living room with kitchenette, private front yard and separate driveway.
Built with an eye on fire-resistance and insurability, the home features a Class A fire-rated roof, Class A stucco exterior and WUI compliant Class A decking.
BEFORE AND AFTER